
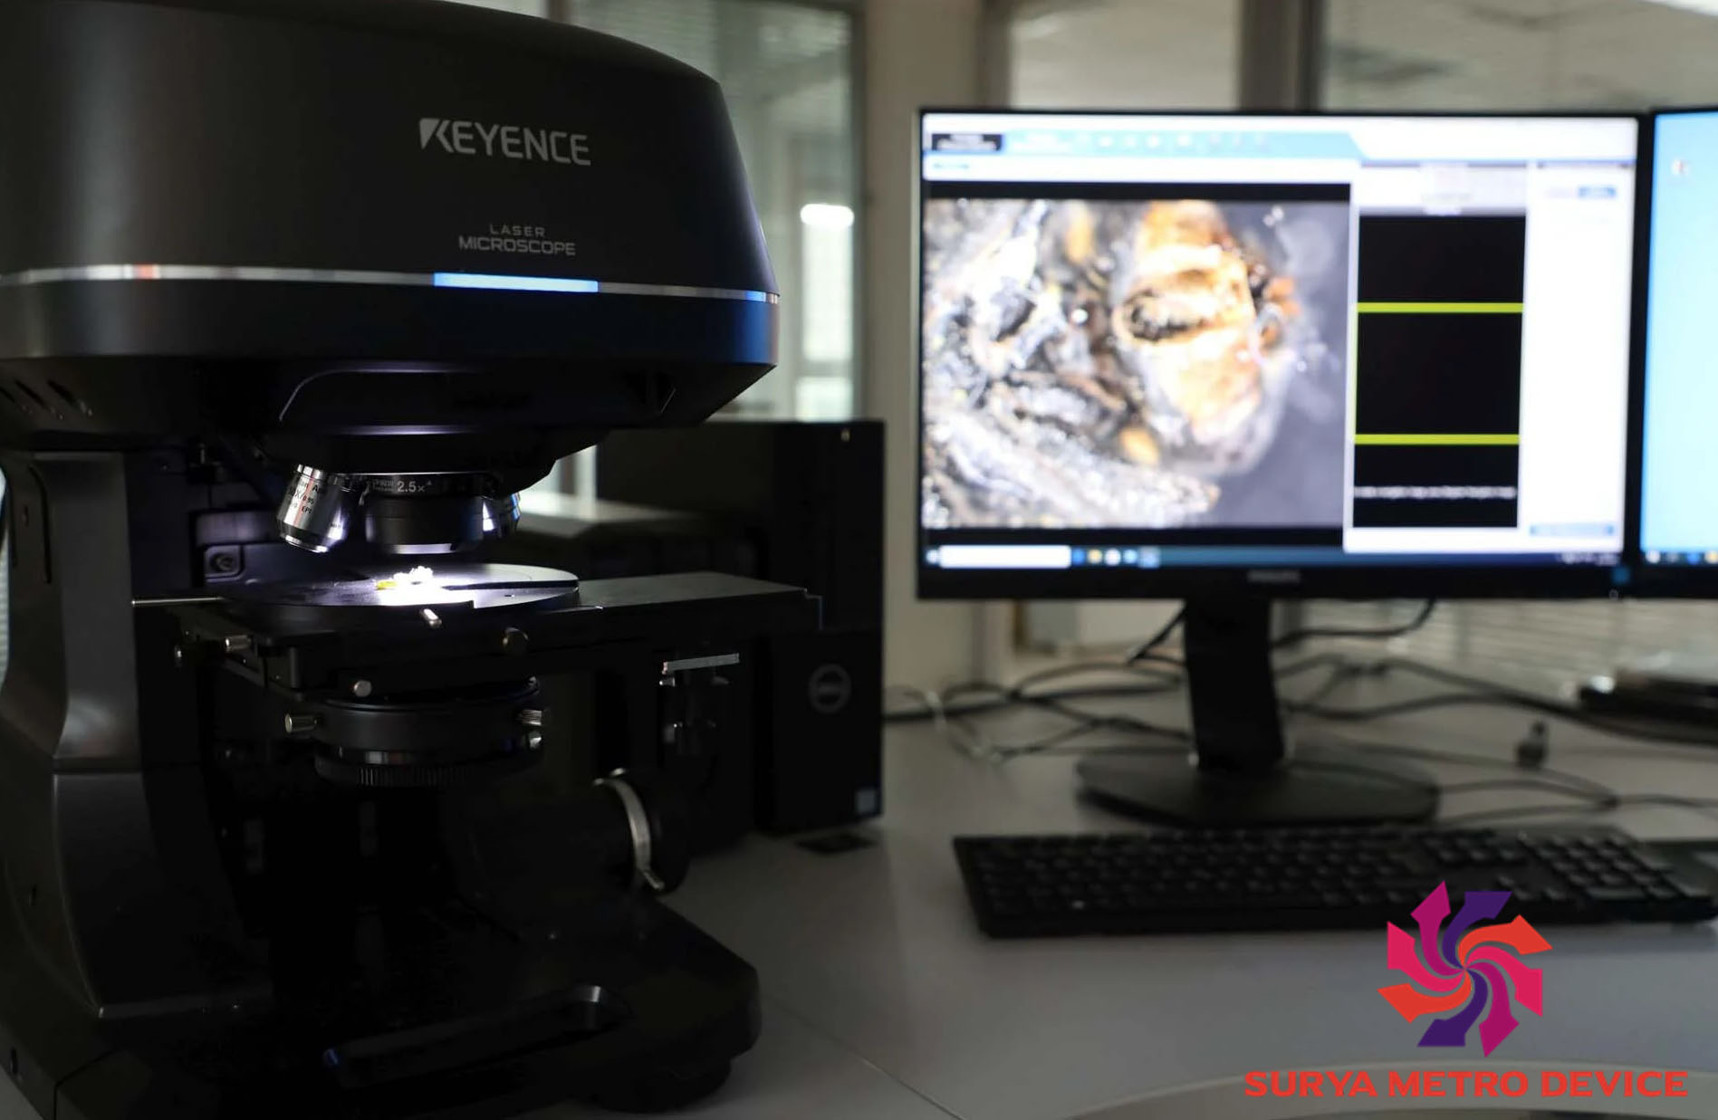


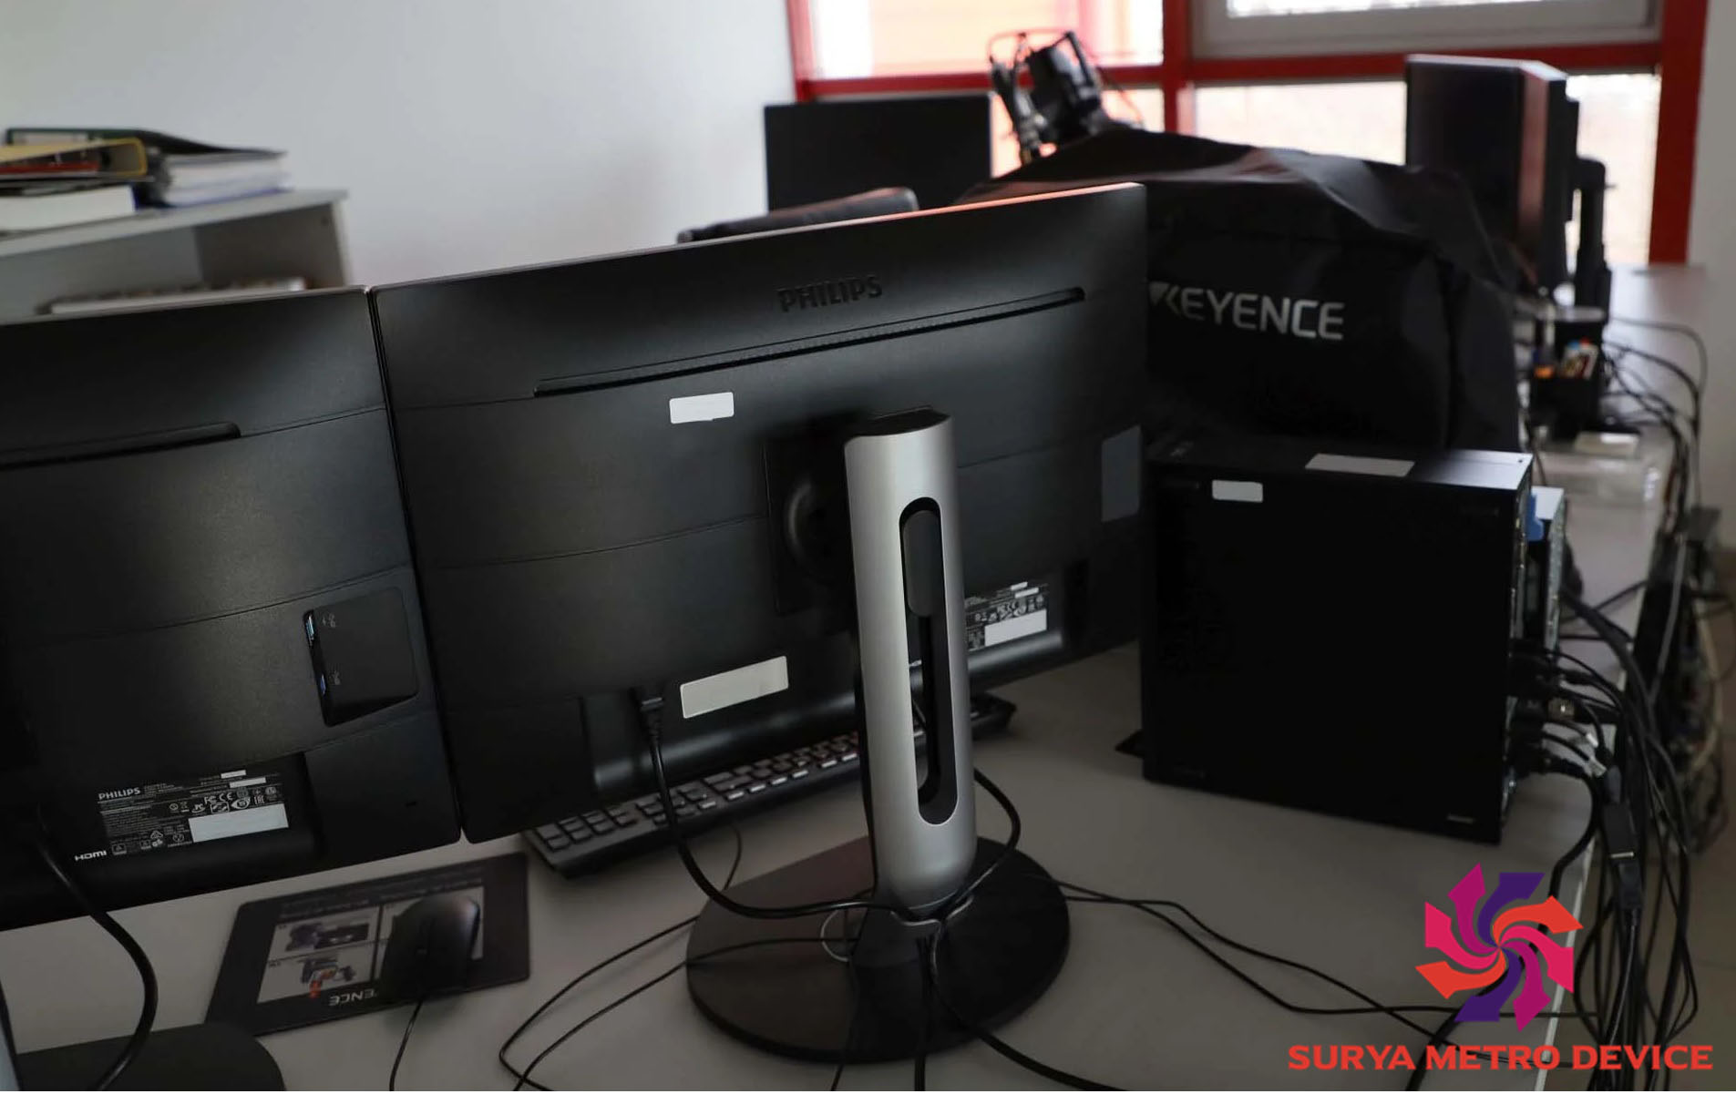

KEYENCE VK-X1100 3D Laser Scanning Microscope
Important: KEYENCE lists the VK-X1100 as discontinued. Its official product page identifies the VK-X4100 as a recommended replacement in the US and European listings.
1. Main technical specifications
| Parameter | VK-X1100 specification |
|---|---|
| Measurement type | 3D laser scanning confocal microscopy |
| Laser wavelength | 404 nm (violet) |
| Maximum laser output | 1 mW |
| Maximum total magnification | Up to 28,800× on a 23-inch display |
| Field of view | Approximately 11–7,398 µm |
| Height display resolution | 0.5 nm |
| Height repeatability | 12 nm (σ) with 50× laser confocal measurement |
| Width display resolution | 1 nm |
| Width measurement accuracy | ±2% under specified reference conditions |
| Maximum line scanning rate | 7,900 Hz under specified conditions |
| XY stage travel | 70 × 70 mm manual or 100 × 100 mm motorized |
| Power supply | 100–240 V AC, 50/60 Hz |
| Weight of measurement head | Approximately 13 kg |
Source: Official KEYENCE specifications. Resolution is not the same as measurement accuracy; actual performance depends on the objective, measurement mode, sample, and calibration.
2. How 3D laser scanning works

Step 1 — Laser scanning
A focused violet laser scans the sample surface. The confocal optical system detects reflected light from different surface positions.

Step 2 — Height data acquisition
The system measures surface height (Z) across the scanned area and combines it with the X–Y coordinates to generate a 3D surface map.

Step 3 — Measurement and analysis
The software can analyze surface profiles, height differences, steps, widths, roughness, and other geometric characteristics.
The VK-X1100 also supports focus variation, which can help measure surfaces that are difficult to capture using confocal measurement alone.
3. What can you measure with it?

Surface roughness
Analyze surface texture and parameters such as Ra, Rz, and other profile or areal roughness parameters supported by the software and measurement standard.

Step height and coating thickness
Measure height differences between adjacent surface regions, such as a coating and its substrate, provided the interfaces can be measured reliably.

Scratch, wear, and defects
Inspect scratches, dents, pits, machining marks, and localized surface damage.

Microcomponents and precision parts
Inspect fine structures on semiconductor components, machined parts, electronic components, and precision-engineered surfaces.
4. Advantages and limitations
Advantages
-
Non-contact measurement minimizes the risk of damaging delicate surfaces.
-
Nanometer-scale height display resolution.
-
Combines surface imaging with quantitative 3D topography.
-
Supports measurements of small features and surface height differences.
Limitations
-
Highly reflective, transparent, very steep, or optically difficult surfaces can require careful setup or a different measurement mode.
-
A 0.5 nm display resolution does not mean every measurement is accurate to 0.5 nm.
-
The field of view and measurement speed depend on the selected objective and settings.
-
The VK-X1100 is discontinued, so availability of service, software, accessories, and replacement parts should be checked with KEYENCE.



There are no reviews yet.