

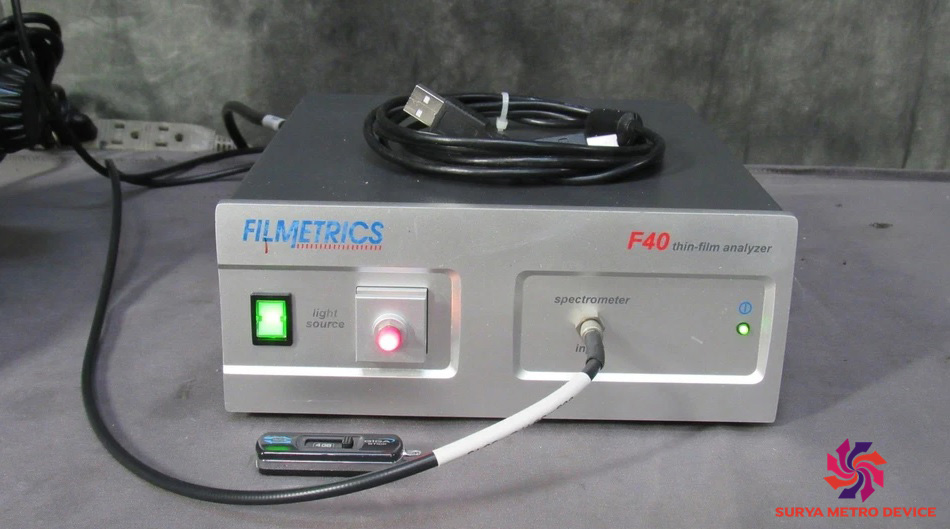
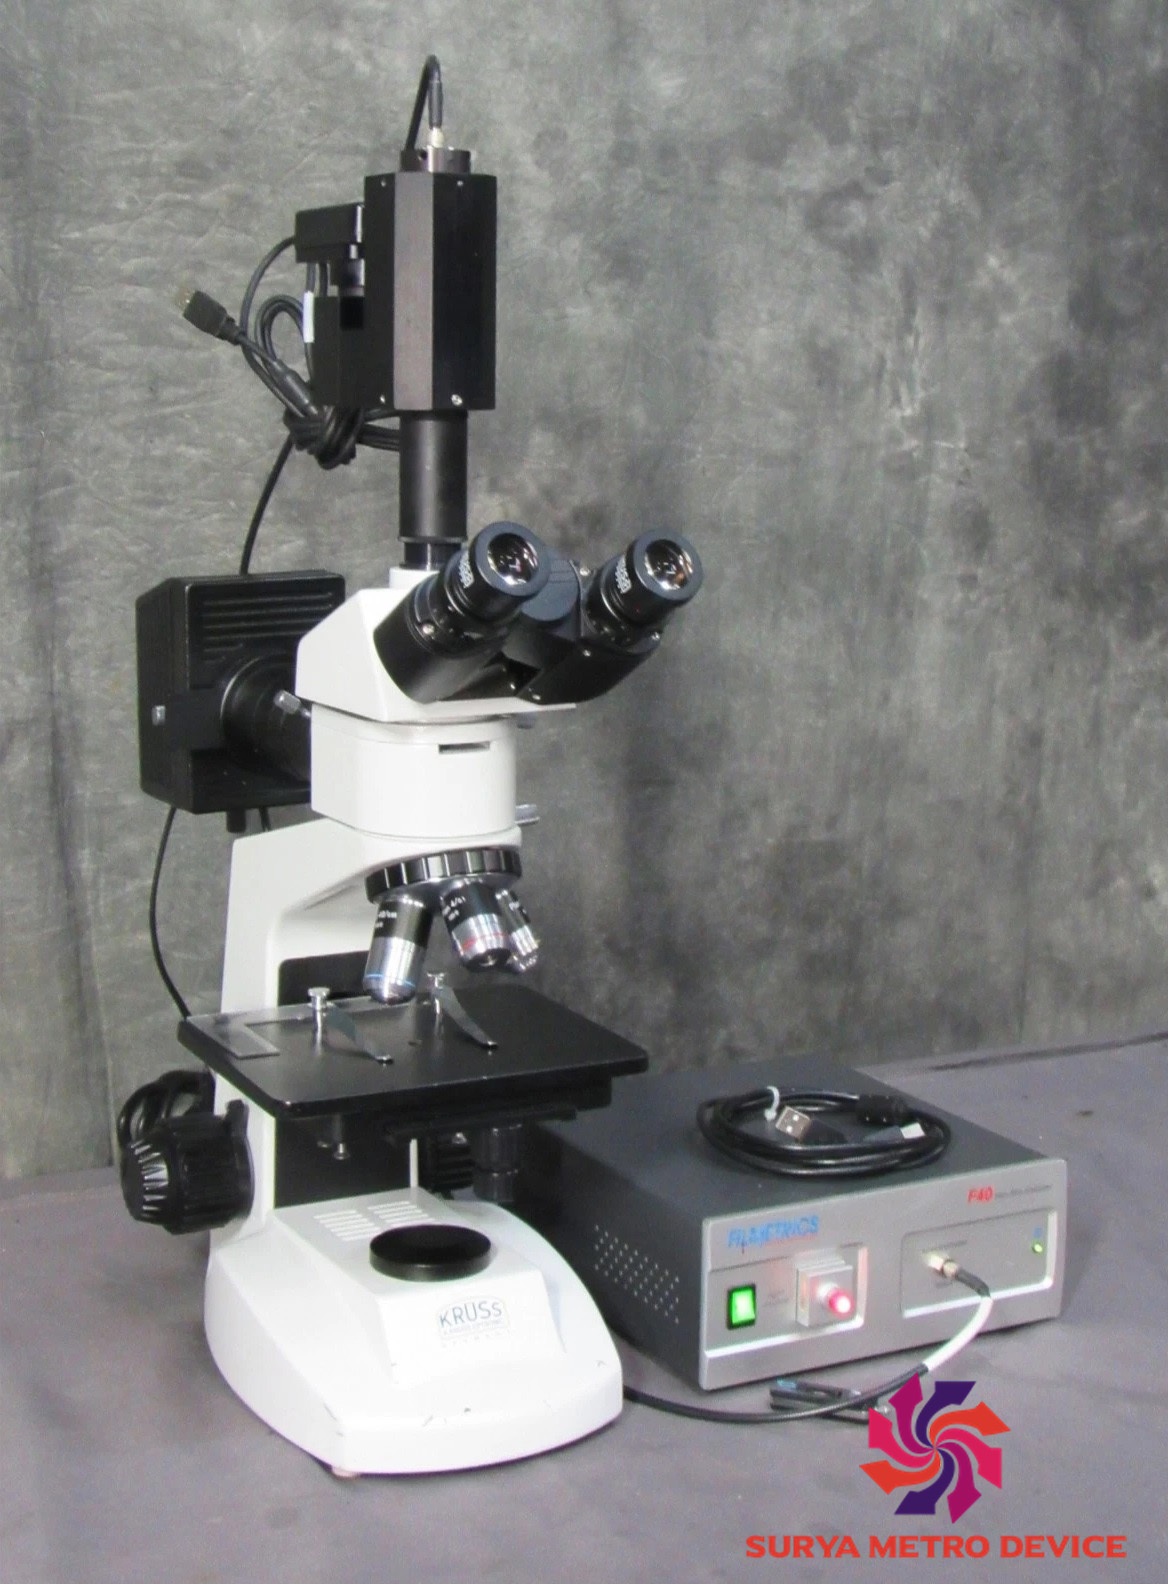
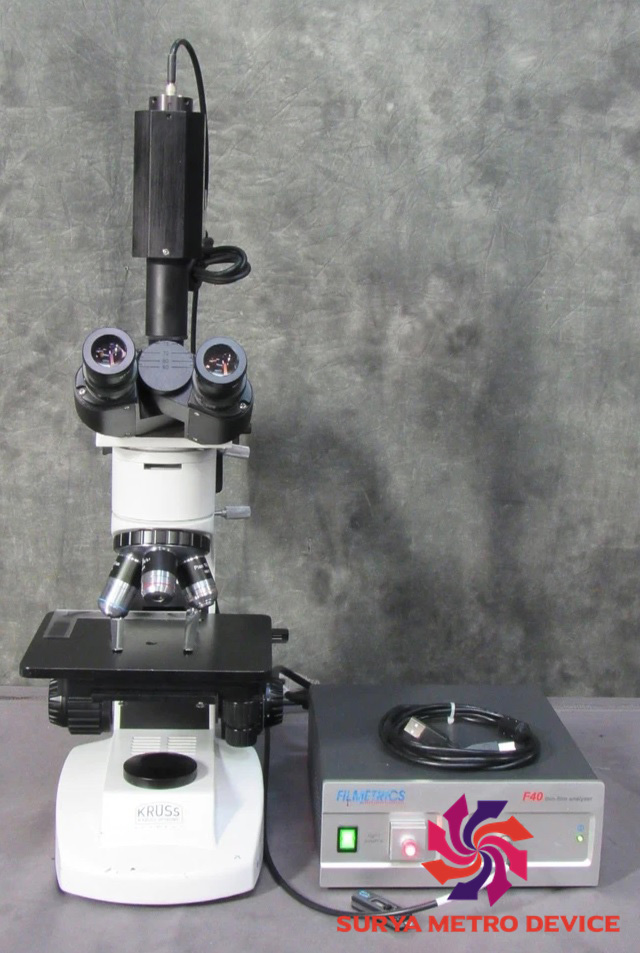


Filmetrics F40 Thin-Film Analyzer w/ SW, KRUSS MBL-3300 Metallurgical Microscope
What does it do?
The F40 uses reflected light and spectral analysis to determine the thickness of thin layers deposited on a substrate. Its software compares measured reflectance spectra with calculated optical models to estimate film properties.
Main applications
-
Measuring semiconductor films, including silicon dioxide, silicon nitride, photoresist, and polysilicon.
-
Checking optical coatings and deposited material layers.
-
Monitoring thin-film manufacturing processes.
-
Supporting research and quality control in microelectronics and materials science.
Key specifications
| Parameter | Specification |
|---|---|
| Measurement principle | Spectral reflectance |
| Standard F40 wavelength range | 400–850 nm |
| Typical thickness range | Depends on film and objective; approximately 20 nm to 50 µm with a 2× objective in the manufacturer’s specification table |
| Optical properties | Film thickness; refractive index and extinction coefficient when supported by the sample and configuration |
| Measurement spot | Depends on objective and aperture; can be very small |
| Computer connection | USB 2.0 |
| Software | FILMeasure thin-film analysis software |
Important: The F40 family includes different configurations, such as F40-UV, F40-UVX, F40-EXR and F40-NIR. Their wavelength ranges and thickness limits differ, so the exact model and installed objectives should be confirmed before relying on these specifications.
2. KRÜSS MBL-3300 Metallurgical Microscope

Manufacturer
A.KRÜSS Optronic
Equipment type
Metallurgical optical microscope
Primary function
Examination of metal surfaces, microstructures and material defects.
What does it do?
The MBL-3300 is designed for observing metallic materials using incident-light illumination, which directs light onto the sample surface. Its trinocular head includes a separate camera port for image capture and documentation.
Main applications
-
Inspecting metal surfaces and polished metal samples.
-
Examining scratches, pores, inclusions and visible surface defects.
-
Evaluating surface quality during manufacturing.
-
Supporting metallography, materials research and industrial quality control.
-
Capturing microscope images for reports when a compatible camera is installed.
Key specifications
| Parameter | Specification |
|---|---|
| Eyepieces | 10× |
| Standard objectives | 5×, 10× and 50× |
| Nominal optical magnification | 50×, 100× and 500× |
| Illumination | Adjustable incident-light halogen, 6 V / 30 W |
| Mechanical stage | XY movement, 120 × 80 mm |
| Camera connection | Trinocular photo/video tube |
| Dimensions | Approximately 200 × 480 × 440 mm |
| Weight | Approximately 9 kg |
| Power supply | 90–240 V, 50/60 Hz |
Source: manufacturer’s product specifications.
The microscope can be fitted with compatible camera accessories and optional objectives, depending on the inspection requirements.
3. Comparison of the two instruments
| Feature | Filmetrics F40 | KRÜSS MBL-3300 |
|---|---|---|
| Main purpose | Quantitative thin-film measurement | Visual surface and microstructure inspection |
| Measurement method | Optical spectral reflectance | Optical microscopy |
| Primary output | Film thickness and, where supported, optical constants | Magnified images and visual observations |
| Typical samples | Thin coatings, semiconductor layers and optical films | Metals and prepared metallic surfaces |
| Software | Dedicated thin-film analysis software | Camera-dependent imaging software |
| Best suited for | Measuring coating thickness | Inspecting surface features and defects |
4. Can they be used together?
Yes. They can complement each other in a materials laboratory or quality-control workflow.

Step 1 — Quantify the coating
Use the Filmetrics F40 to measure the thickness of a suitable thin film and analyze its optical properties.

Step 2 — Inspect the material
Use the KRÜSS MBL-3300 to examine visible surface features, defects and the appearance of the metal sample.
Important limitation: The two instruments do not perform the same measurement. The F40 requires an appropriate optical model and a suitable film/substrate combination. The MBL-3300 is not a direct thin-film thickness analyzer and cannot independently provide the F40’s quantitative optical measurements.
5. Overall assessment
-
Filmetrics F40: Best for precise optical measurement of thin-film coatings.
-
KRÜSS MBL-3300: Best for routine metallurgical inspection and documenting metallic surfaces.
-
Together: Useful for complementary coating measurement and surface inspection, provided each sample is suitable for the relevant technique.
There are no reviews yet.